
Quality Control
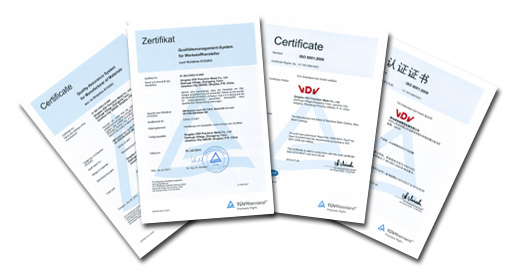
Quality Systems Built Around EN 764-5, AD 2000 & ISO 9001:2008
We carry out quality standards per EN 764-5, article 4.2, and AD 2000-Merkblatt W0, as well as ISO-9001:2008 — with parts inspected both after production and audited during process.
Standards We Run To
Inspection Equipment
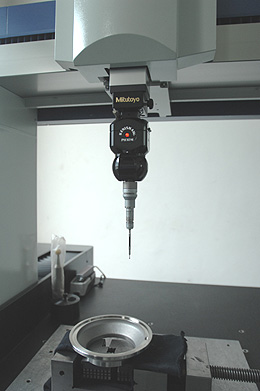
Our quality department is equipped with a complete array of inspection equipment and tools — from CMM and spectrometer to calipers, micrometers, height gages, depth gages, and various pin gages and gage blocks. Parts are inspected after production and audited during process, not just at the end of the line.
Methodology
How We Keep Problems From Recurring
Our trained QC staff are able to conduct PPAP documents, Gage R&R, Capability Study, 8D Problem Solving, Non-Conformance Reports (NCR) or SCAR, and other standard analysis. Problems are recorded, analyzed, fixed, and documented — to ensure no problem, or even a similar problem, recurs.
- PPAP (Production Part Approval Process) documentation
- Gage R&R studies
- Process capability studies
- 8D problem solving
- Non-conformance reports (NCR) / SCAR
Need a Supplier That Documents Its Quality?
Ask us for certificates, inspection reports, or PPAP documentation on your next quote.
Request a Quote